
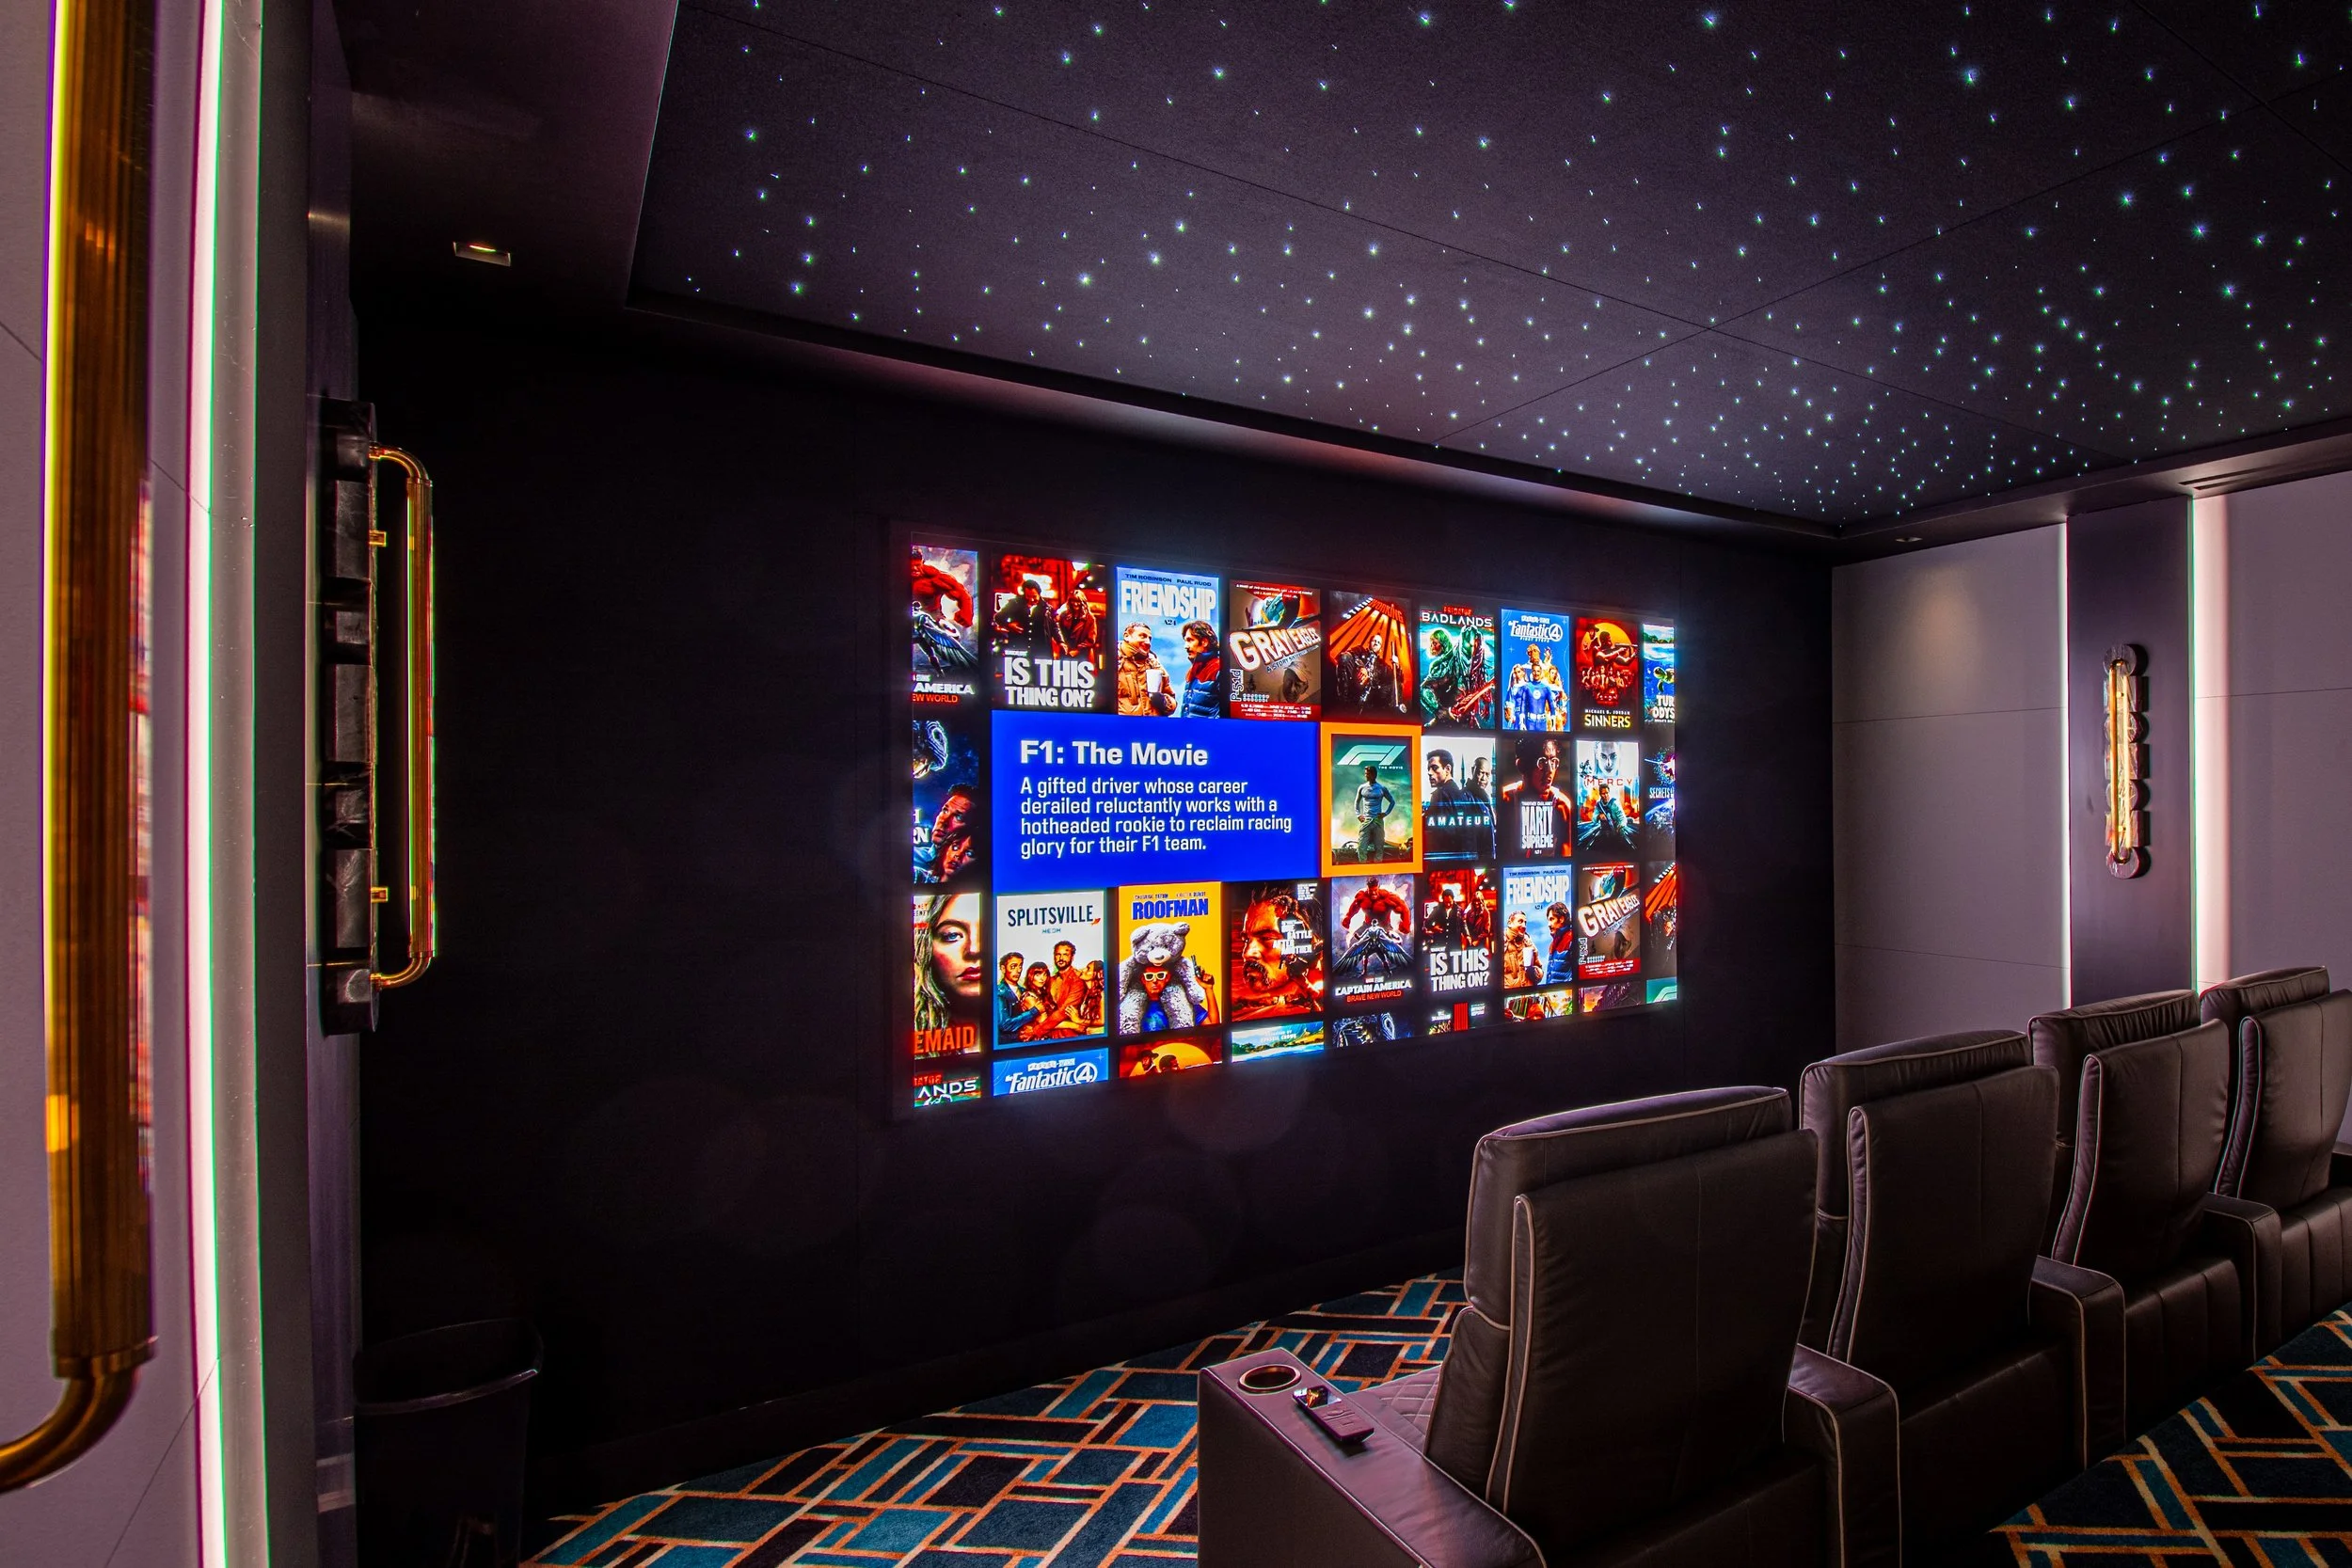
Home Theater and Media Rooms
ETC Florida designs dedicated home theaters and multipurpose media rooms for South Florida homes. Each space is planned around viewing distance, speaker placement, acoustics, lighting and control before equipment is selected.
What Separates a Real Theater From a Big Television
Every seat sees the full screen without craning or leaning
Dialogue stays intelligible without reaching for the remote
Bass is even from row to row — not overwhelming in one seat and absent in another
Black levels hold up instead of washing to gray
The room is dark when it needs to be, at two in the afternoon
One button starts the movie
Dedicated Theater or Media Room
A dedicated theater is a room built for one purpose. Light is controlled completely, acoustics are treated, seating is placed by calculation, and the result is the closest thing to a commercial cinema a house can hold.
A media room does more jobs. It's where the family watches on a Tuesday, where the game goes on Sunday, and where people talk while it plays. It stays a room you'd sit in with the screen off.
Most South Florida homes want the second, and some want both. The design questions are different, and it's worth deciding early which one you're building.
How We Design a Theater
We start with the room's dimensions
Screen size, seating distance, riser height, and sightlines are geometry. We resolve them on paper before a single product is specified.
We treat acoustics as part of the architecture
Absorption, diffusion, and isolation get designed into the fabric, millwork, and ceiling so the room performs without looking like a studio.
We control light completely
In a dedicated theater, that means no daylight and no reflective surfaces. In a media room, it means shades and lighting scenes that turn a bright room dark in one press.
We specify equipment last
Once the room is understood, choosing a projector, a display, and speakers is straightforward. Doing it in the other order is how rooms end up with expensive equipment that underperforms.
What a Theater Project Includes
Room layout, sightline study, and seating plan
Screen or display sizing and projector selection
Acoustic treatment integrated into the finishes
Speaker layout, including immersive and overhead channels
Amplification, processing, and equipment rack design
Isolation so the room doesn't broadcast through the house
Lighting, shades, and one-press control
Coordination with your architect, builder, and interior designer
New Construction and Existing Homes
If you're building, the theater should be located and dimensioned at schematic design. Ceiling height, room proportion, structural isolation, and equipment space are decisions the drawings either accommodate or don't.
If you're working with an existing room, most of it is still achievable. Proportions are fixed, but seating, treatment, screen sizing, and light control can transform a room that currently underperforms often without construction.
Common Questions about home Theaters
-
Below roughly 100 inches and in a room with any ambient light, a display usually wins. Above that, in a room you can darken, a projector is still the better picture. The room decides.
-
Less than people assume. Proportion and ceiling height matter more than footprint. We've built strong rooms in spaces that looked too small on a plan.
-
Yes, and most do. It requires more care in speaker placement and light control, but the result doesn't have to read as a theater when the screen is off.
-
Not if isolation is designed in. Decoupled construction and sealed penetrations are far easier to build than to add later.
-
No. In-wall, in-ceiling, and fully hidden behind acoustically transparent fabric or screen material are all standard.
-
In a ventilated rack, usually in a closet or adjacent space. Nothing that hums or blinks belongs in the room you're sitting in.
Where We Work
Designed and installed from two offices — West Palm Beach, serving Palm Beach, Jupiter, Boca Raton, Delray Beach, Boynton Beach, Palm Beach Gardens, Wellington, Royal Palm Beach, and Juno Beach; and Vero Beach, serving Vero, Sebastian, Stuart, Palm City, Jensen Beach, Port St. Lucie, Hobe Sound, and Martin County.
Have a Room in Mind?
Send us the plan, or the dimensions of the room you already have. We'll tell you what's possible in it.