
Common Ground in West palm beach, FL
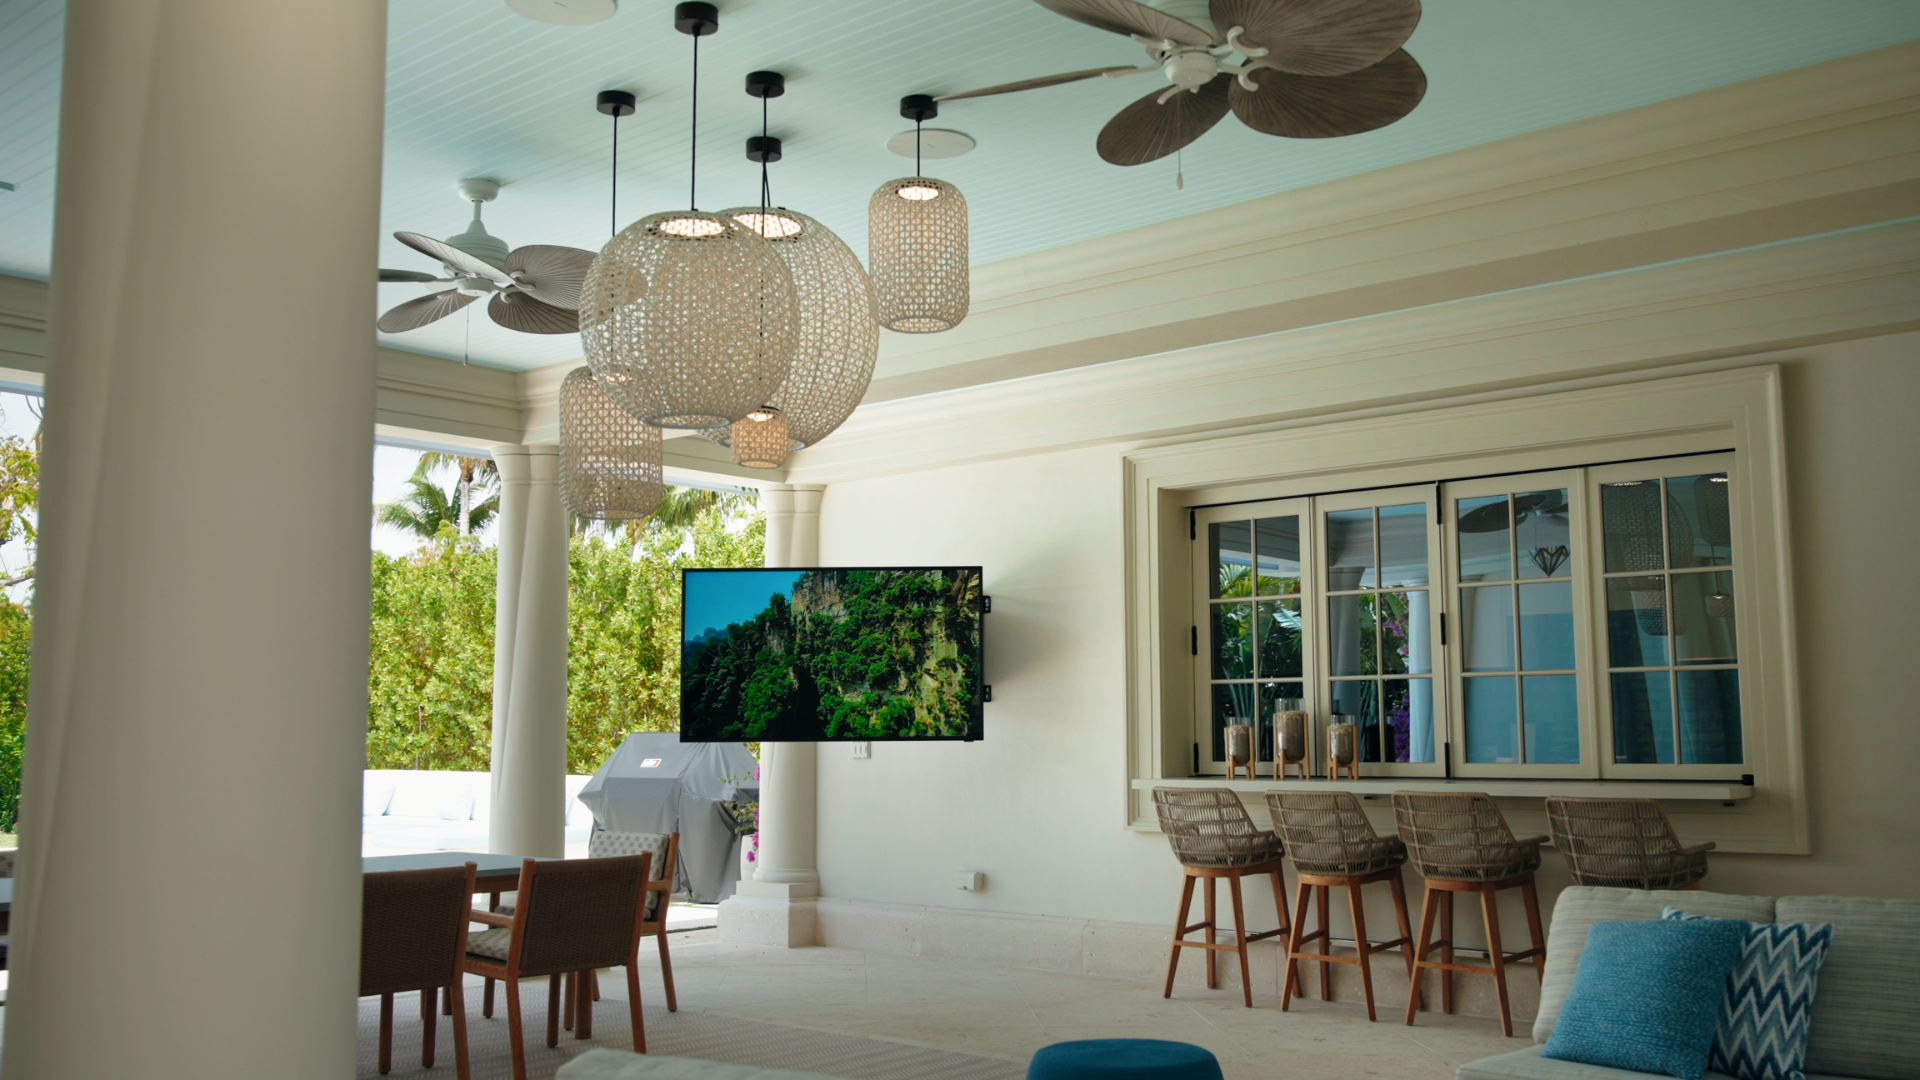
Lighting, automation, and audio-video across two waterfront residences
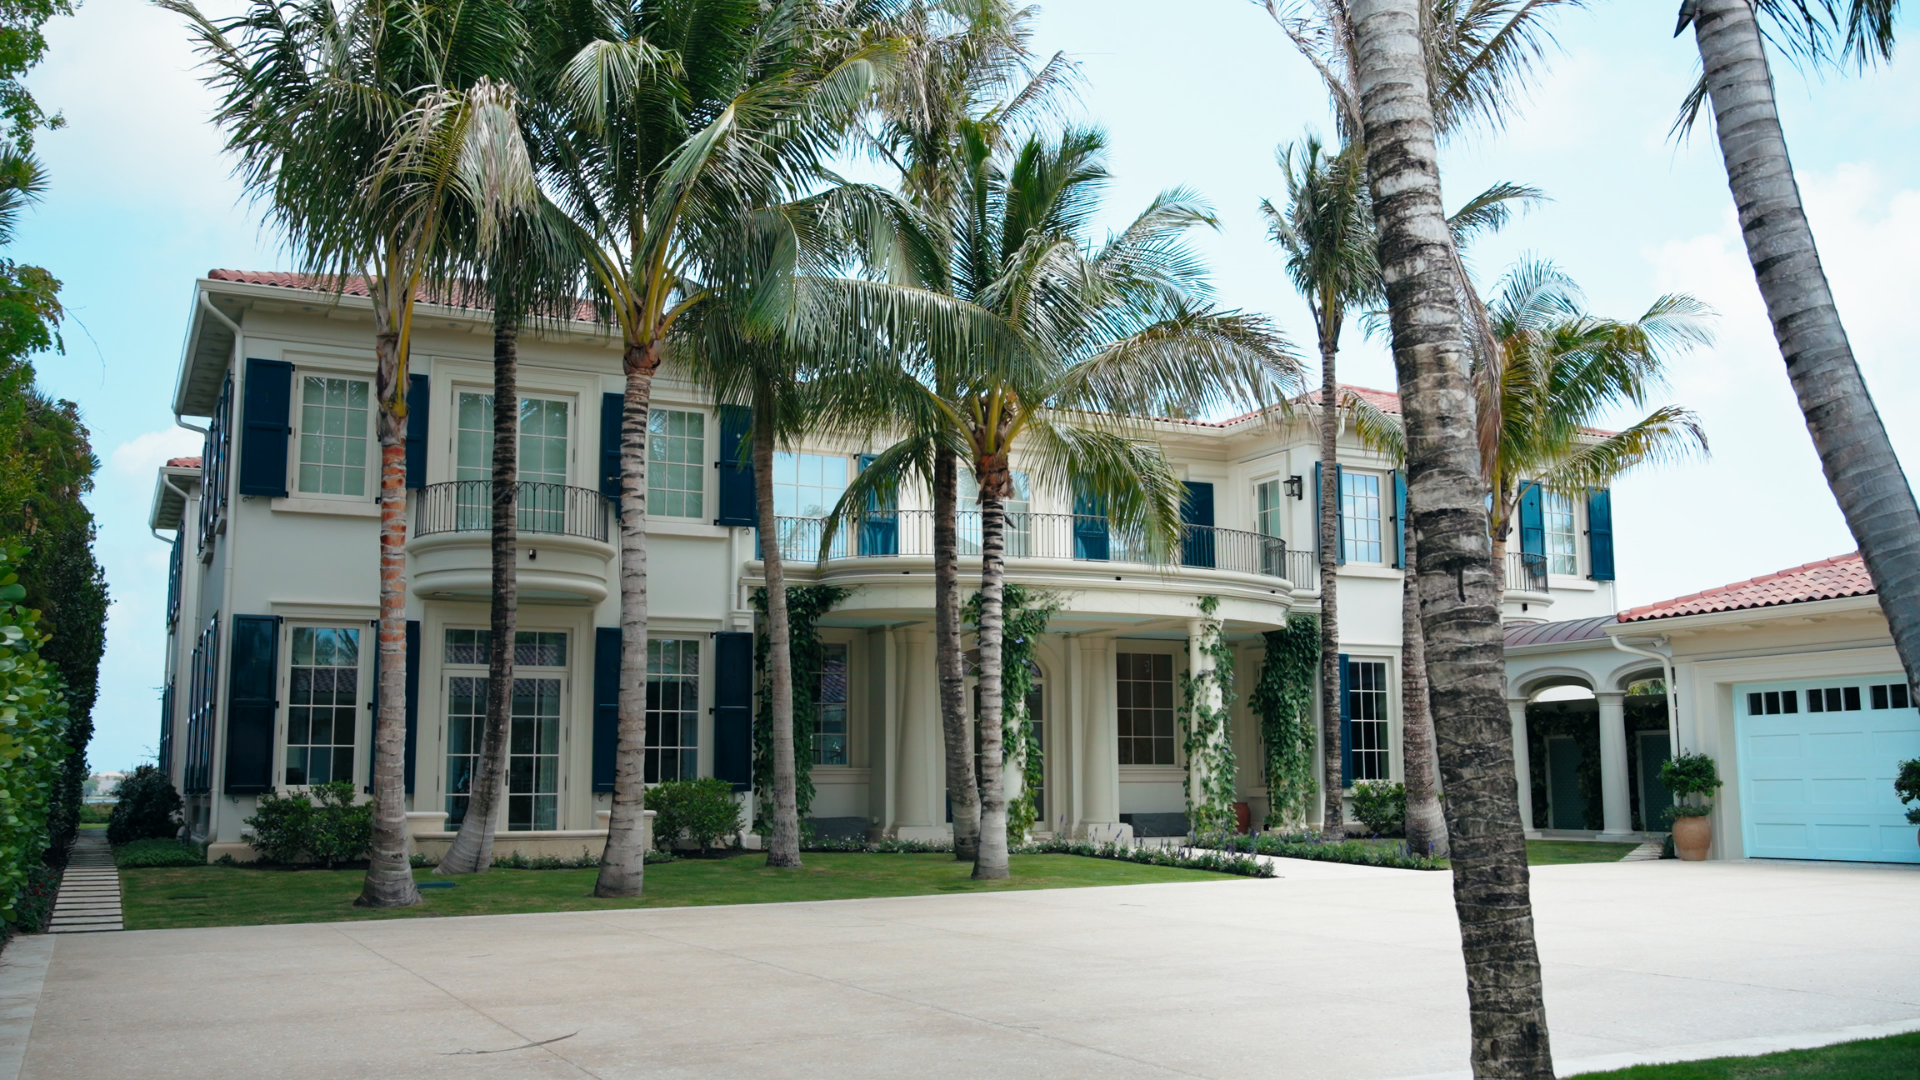
Two houses, built side by side for a brother and a sister, with their father living nearby. The requirement was unusual and clear: each home had to stand on its own, but moving between them shouldn't feel like moving between two different houses. Same controls, same behavior, same way of doing things — so that anyone in the family could walk into either residence and already know how it worked.
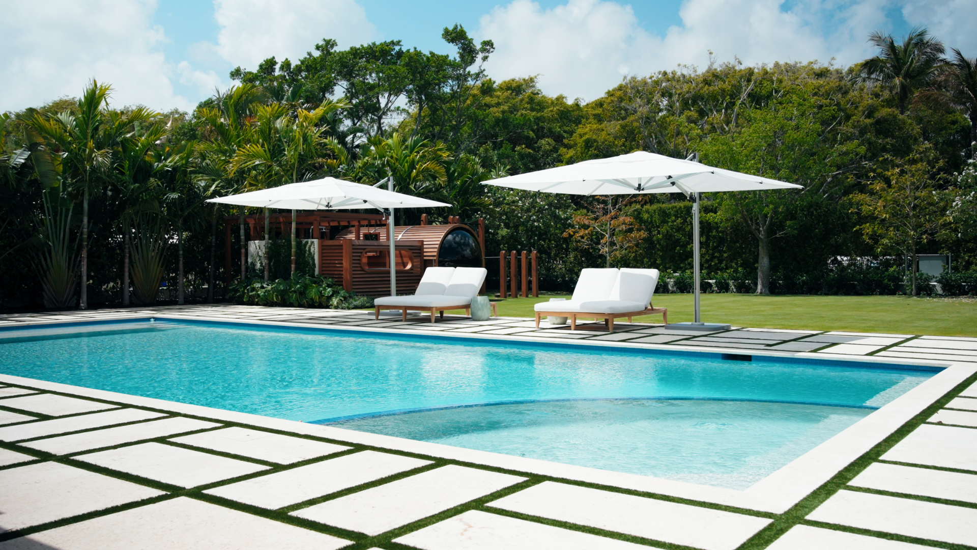
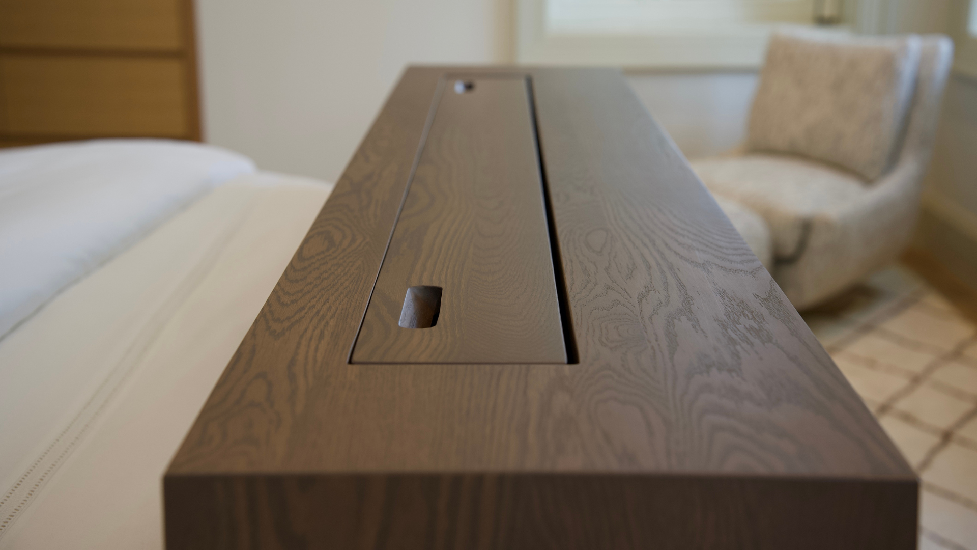
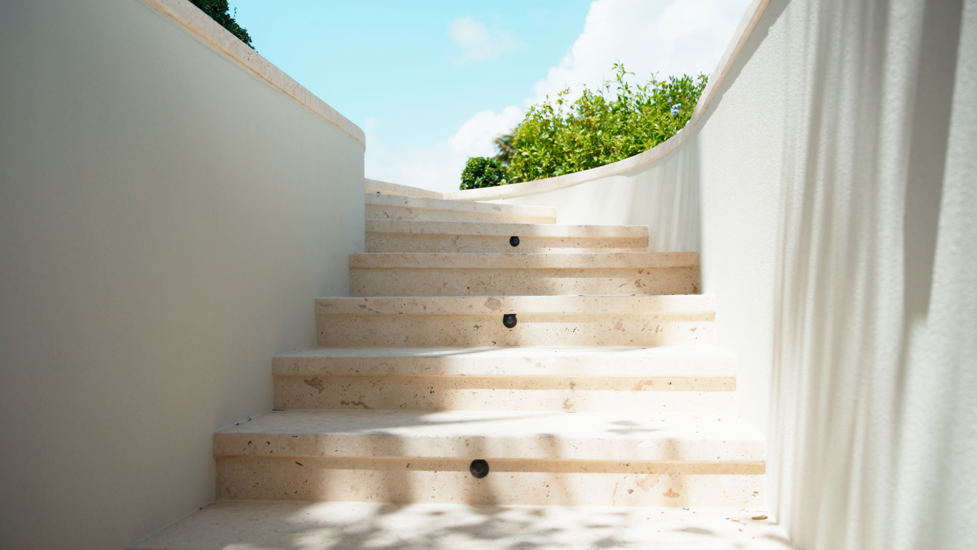
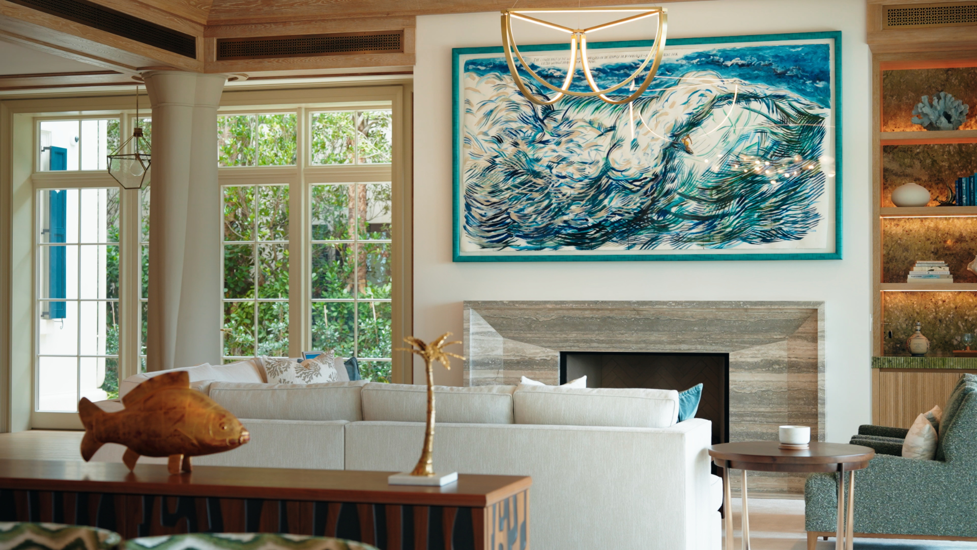
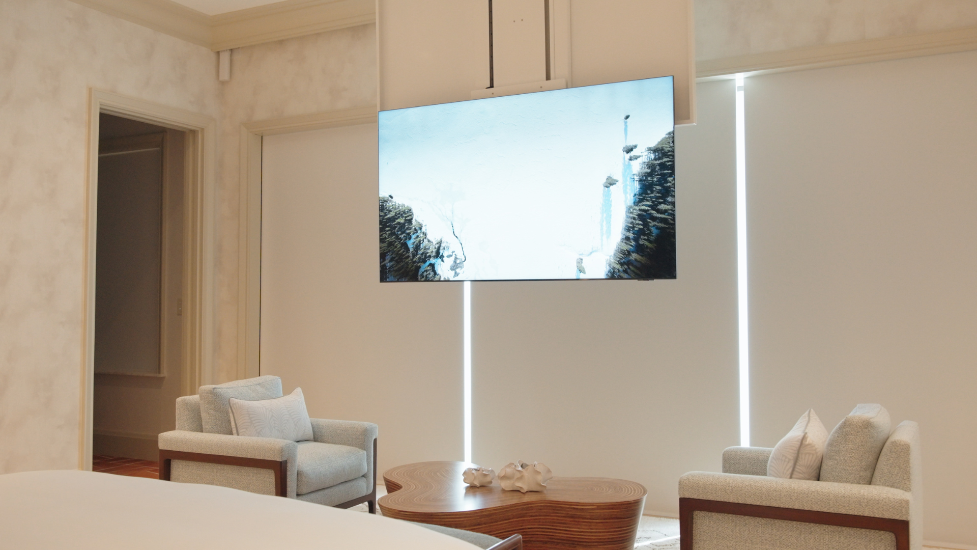
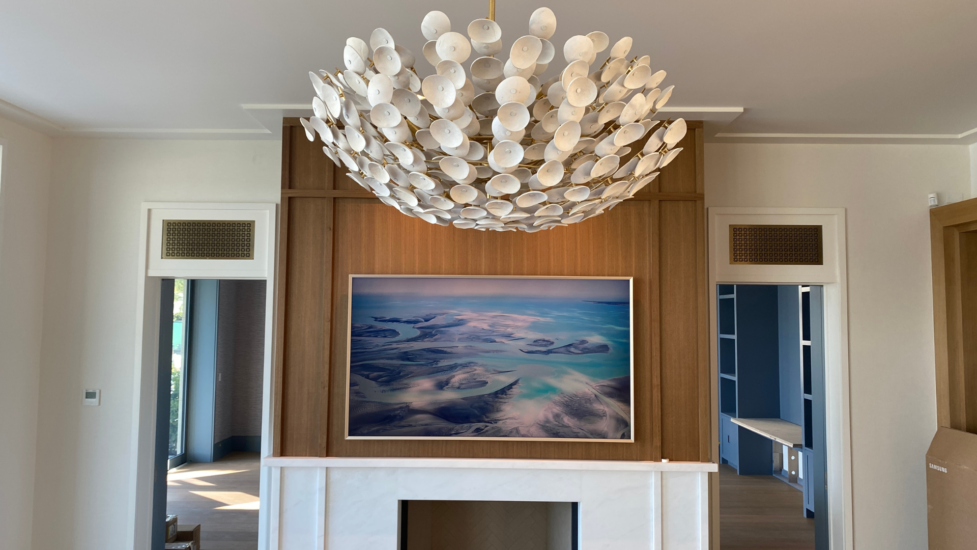
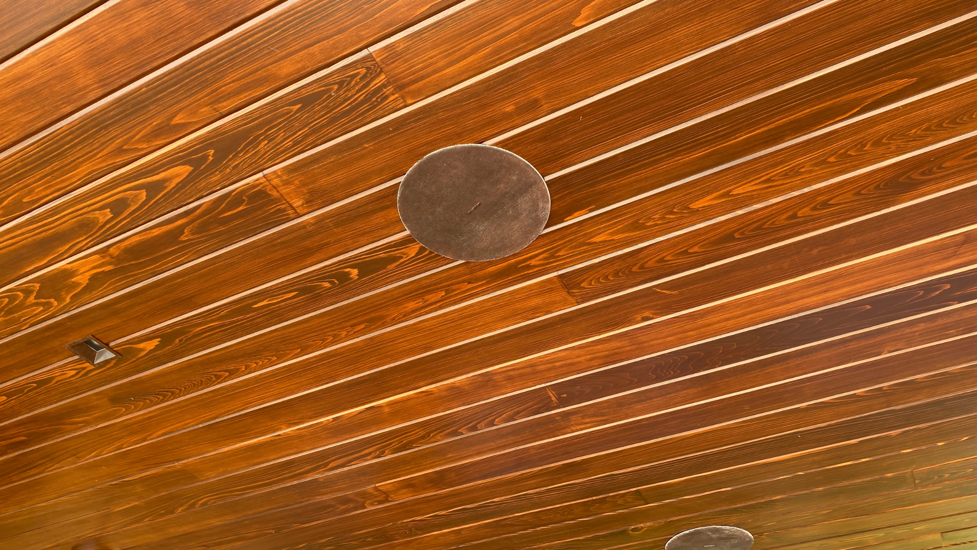
That meant designing both properties as one system from the start. Lutron HomeWorks handles lighting and motorized shades across both homes, with keypads placed to hold the architecture's symmetry rather than wherever wiring was convenient. Where a screen was wanted in a room that shouldn't have one, it goes away — into a ceiling, into the footboard millwork, or behind a frame that reads as art until someone turns it on. Outdoors, the systems continue across landscape lighting, step lighting, waterfront audio, and a wellness suite with sauna and cold plunge, so the property reads as one continuous environment rather than two houses with a yard between them.
Two simultaneous builds produce problems that no drawing set anticipates. Shade wiring ended up cast inside a structural concrete element, requiring a core drill through roughly two feet of concrete and a full external reroute. Landscape crews buried outdoor control enclosures, which had to be excavated and recovered. Dock lighting had to be installed around the tide. A statement video wall needed structural backing added and a custom black metal trim fabricated so the hardware would read as part of the wall rather than mounted to it. None of it changed the design intent, which was the point.