
EVERY INCH IN HOBE SOUND, FL
A dedicated theater and whole-home integration in an oceanfront remodel
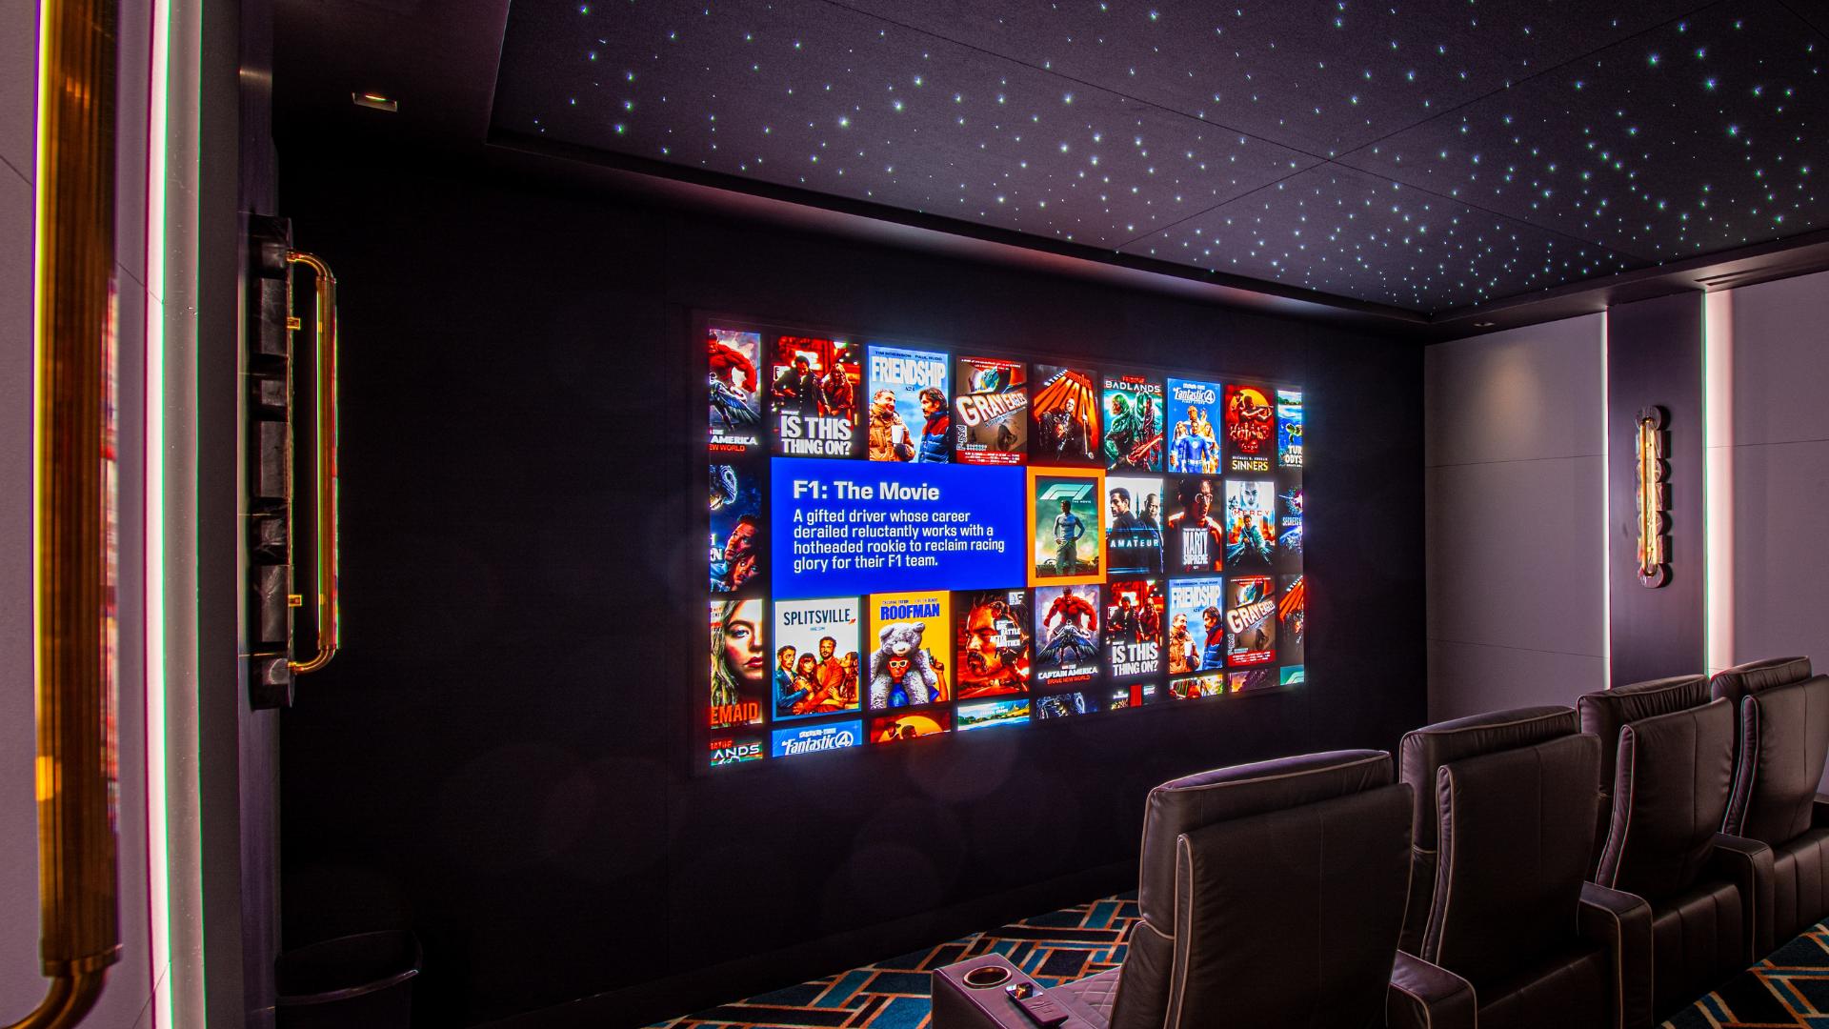
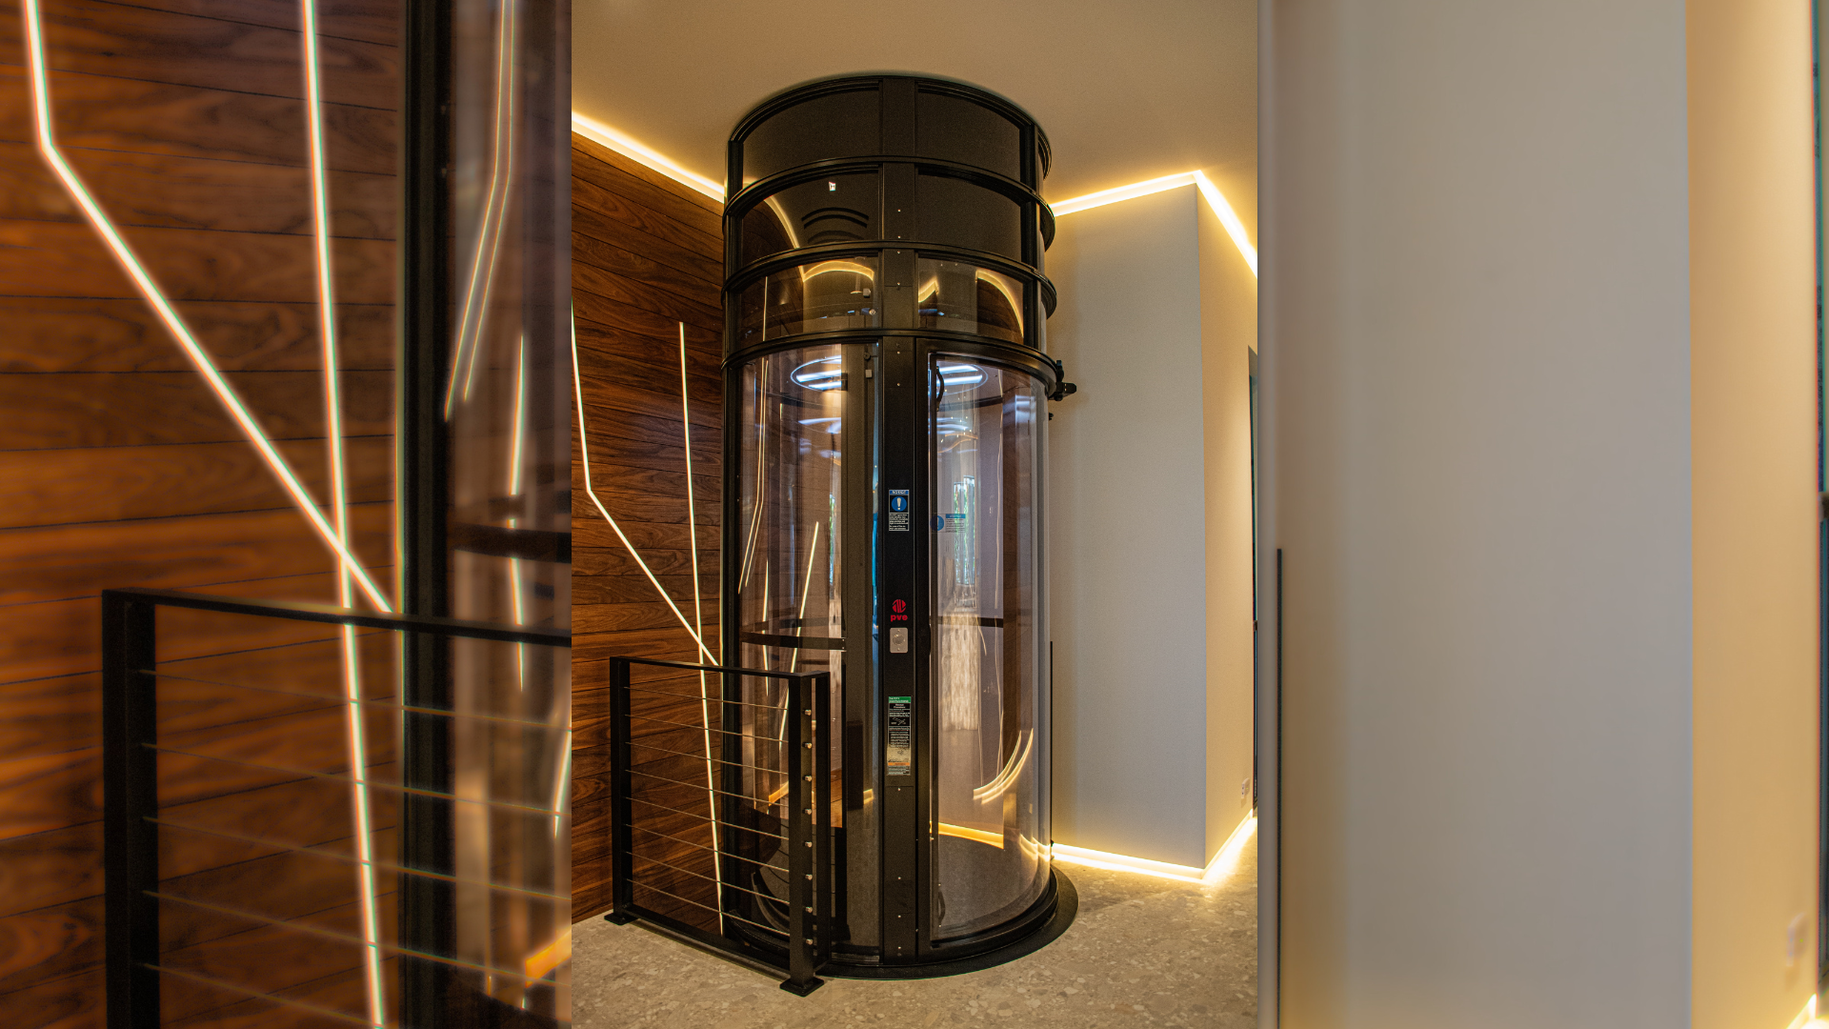
The client wanted a real theater. Not a media room, not a living room with good speakers — a room built for one purpose, engineered to perform. The problem was that this was a remodel, not new construction. The room already existed, its dimensions were fixed, and an elevator shaft occupied part of the envelope. It couldn't be moved, and the room couldn't grow.
So the design became a negotiation. We worked through display technologies, reworked layouts repeatedly, and recalculated sightlines and acoustics against an envelope that wouldn't give. The turning point came from the builder, who eliminated a hallway leading to the equipment closet and relocated access from outside the room. That recovered enough square footage for four rows of seating across two tiers — the difference between a room with a big screen and an actual theater. The picture comes from a direct-view LED wall rather than a projector, which was the only way to get cinema-scale brightness and contrast into a space with these dimensions.
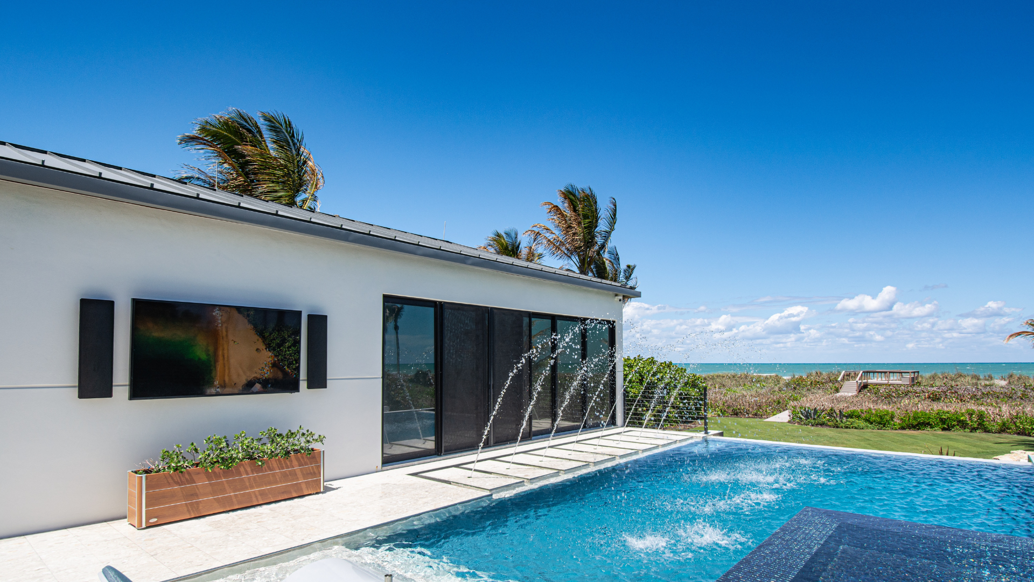
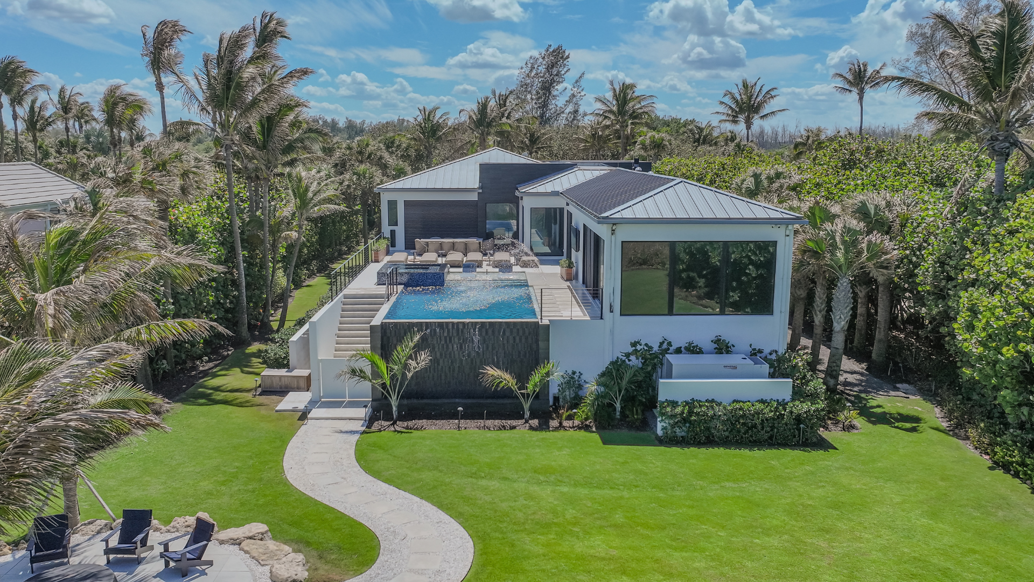
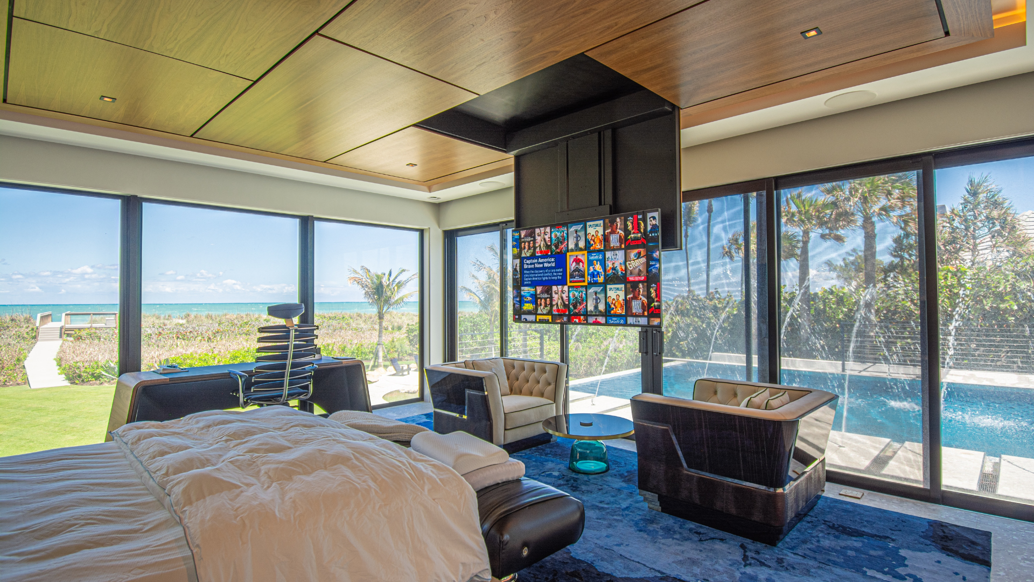
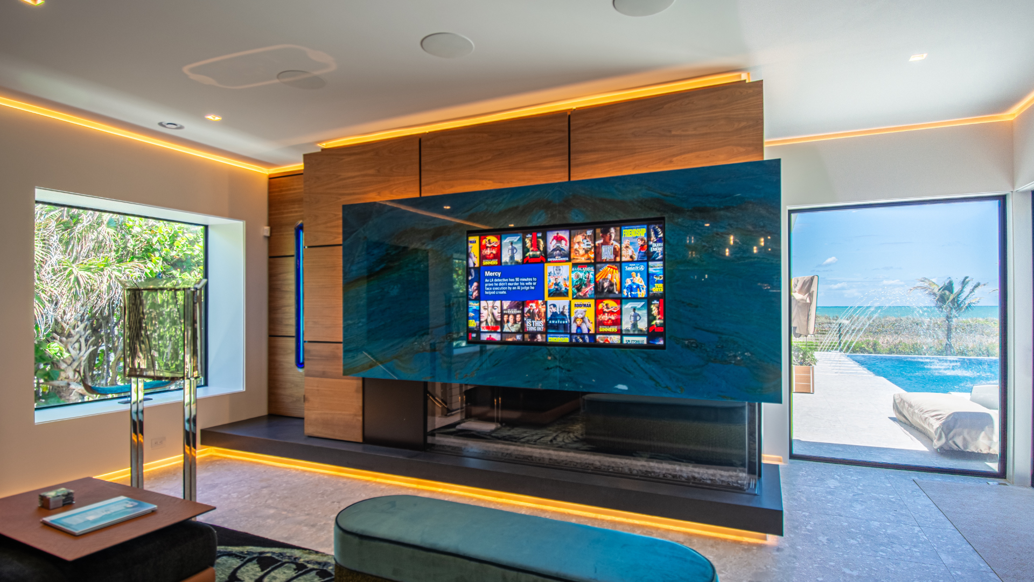
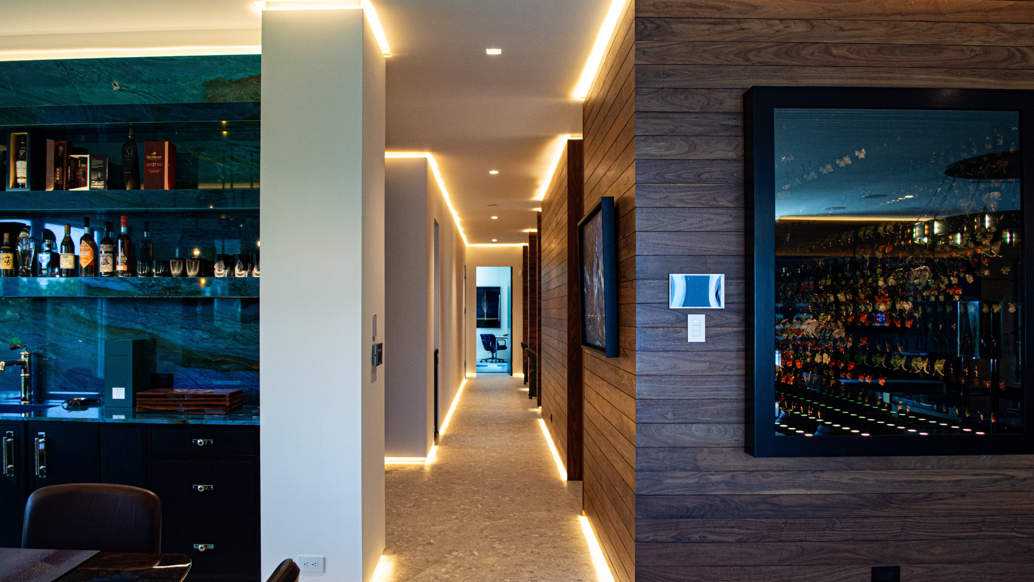
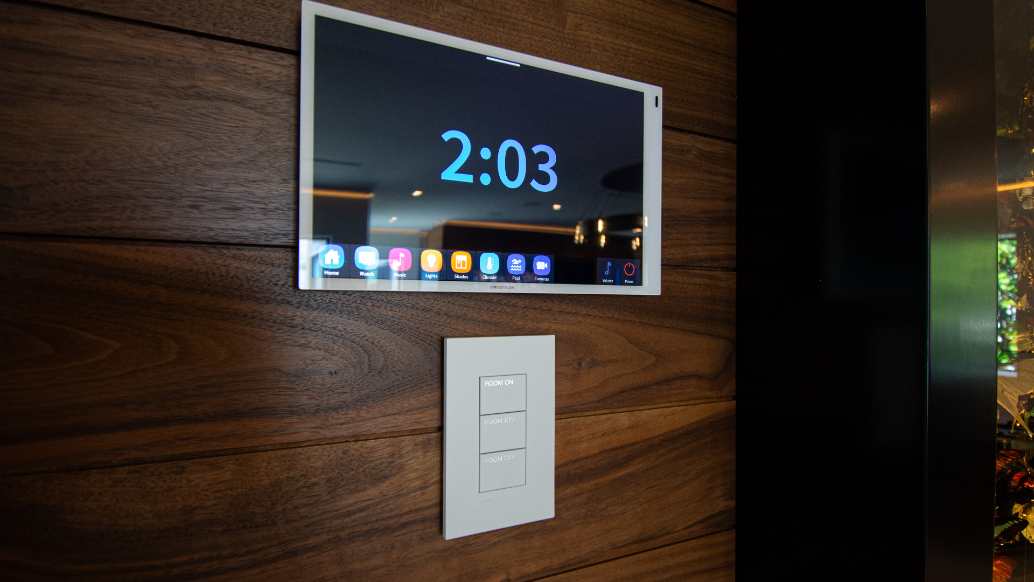
The same discipline ran through the rest of the house. Televisions were resized and repositioned as final sightlines emerged. Speakers moved to work around structure. Bezel-less and small-aperture models went in where a visible grille would have interrupted a ceiling. Access points, sensors, and life-safety devices were recessed. Lighting, shading, audio, video, cameras, and control all run as one system across the house, the pool deck, and the landscape — and none of it announces itself in a room designed this carefully.